
About this service
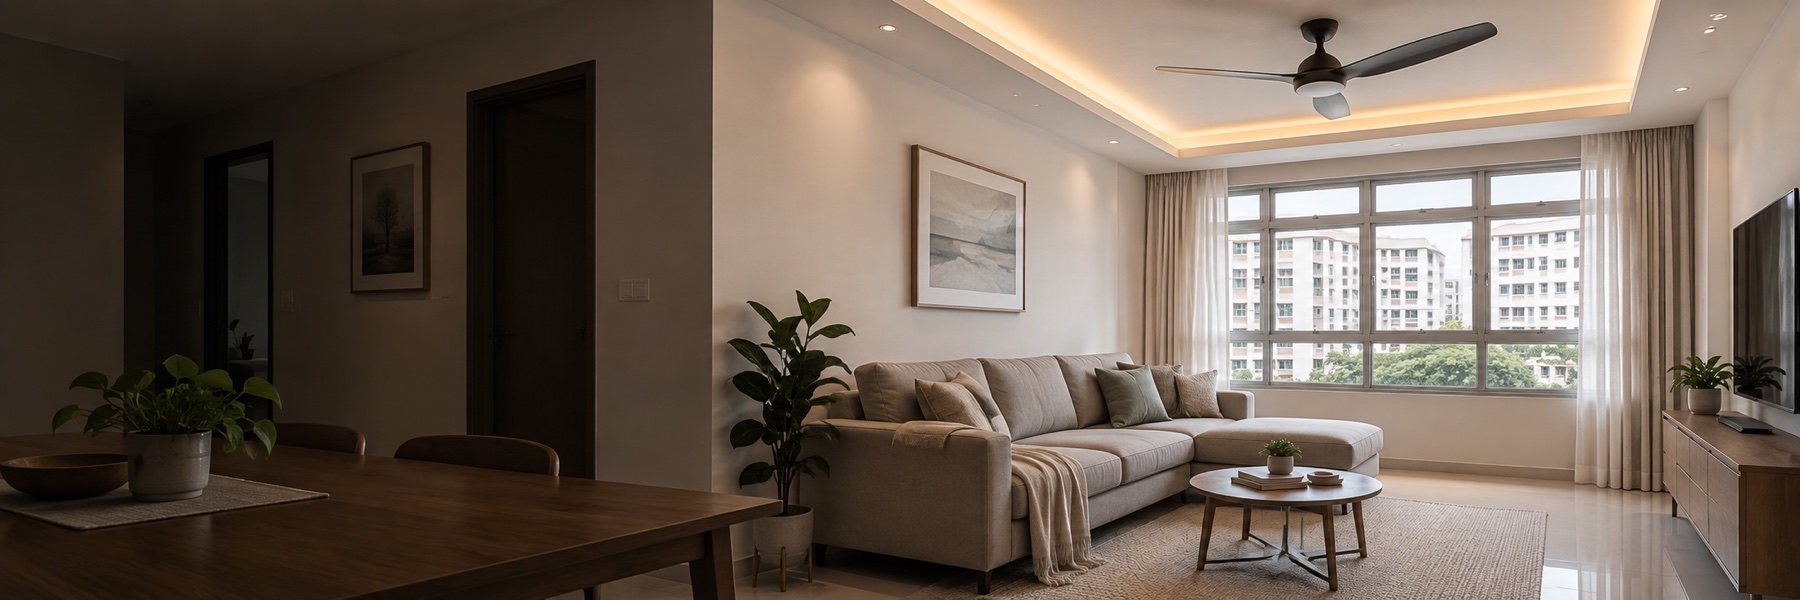
A well-planned false ceiling can organise lighting, conceal selected services and give an HDB living space a cleaner architectural finish. Apex Ceilings designs and installs full false ceilings, L-box ceilings and cove-light features for HDB flats in Singapore. We start with the room proportions, desired lighting and existing fixtures, then recommend a layout that suits the home while accounting for current HDB renovation requirements.
HDB ceiling work needs practical planning. Finished height, non-combustible materials, fixing details, access for inspection and the position of services can affect what is suitable. HDB’s current building works guidelines state conditions for false ceilings, cornices, pelmets and decorative features. Requirements can depend on the work and flat, so the latest guidance and any project-specific conditions should be checked before installation.
HDB ceiling options
Full false ceilings
A broad suspended ceiling creates a continuous plane for selected recessed lights and concealment, subject to the available finished height.
L-box ceilings
An L-box runs around selected edges of a room and can retain more of the central ceiling height while supporting a defined lighting layout.
Cove-light features
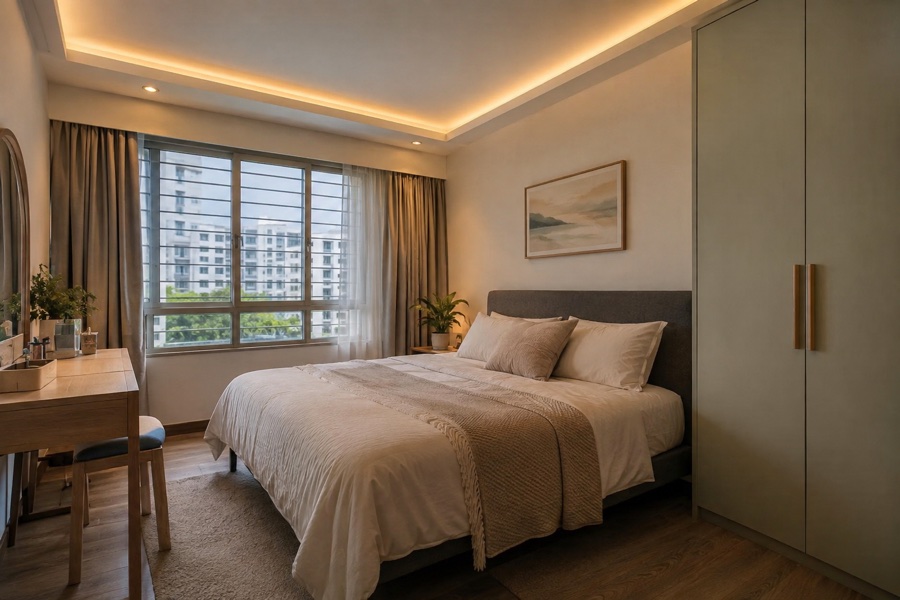
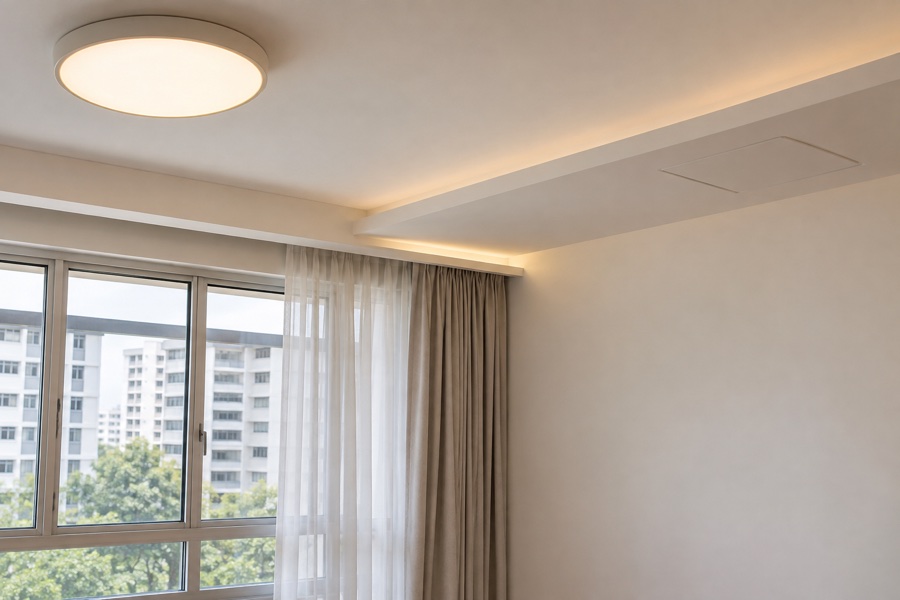
A concealed ledge directs light toward the ceiling or wall for softer ambient illumination and visual depth.
Curtain pelmets
A pelmet can conceal curtain tracks and create a more integrated junction between the window treatment and ceiling design.
Air-conditioning coordination
Ceiling lines should be planned with air-conditioning units, grilles, access and drainage routes in mind.
Lighting integration
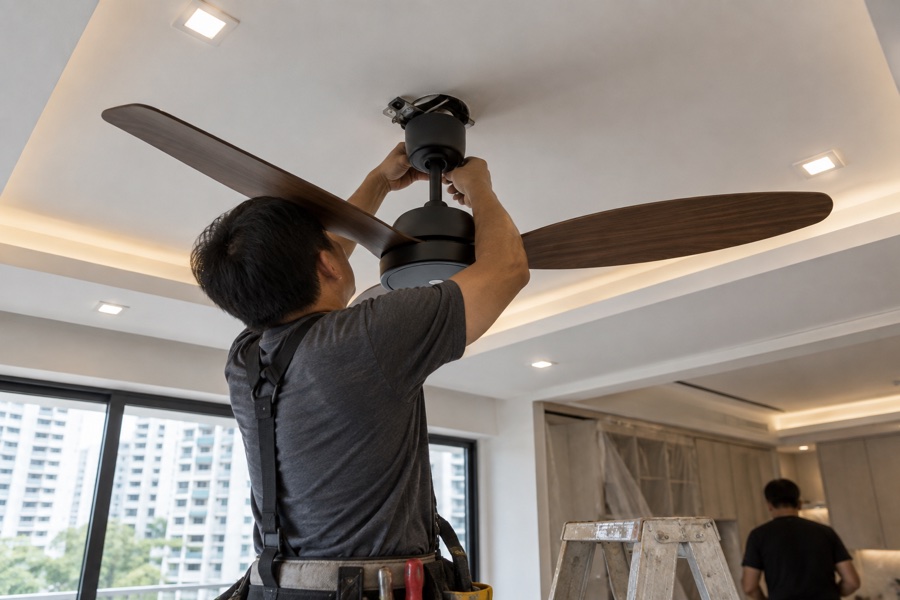
Downlights, pendants, cove lights and ceiling fans need suitable positions, support and coordination with the electrical plan.
Choosing between full ceiling, L-box and cove light
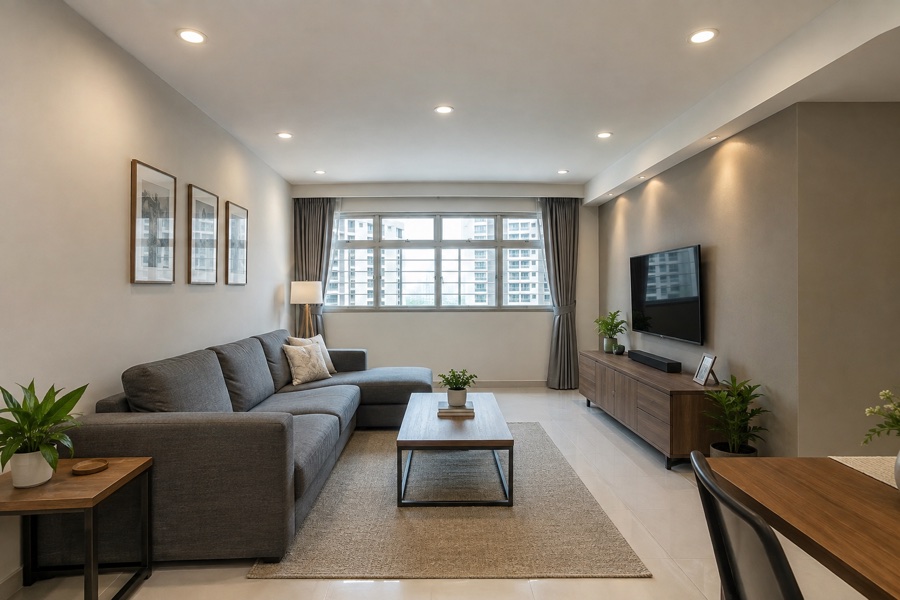
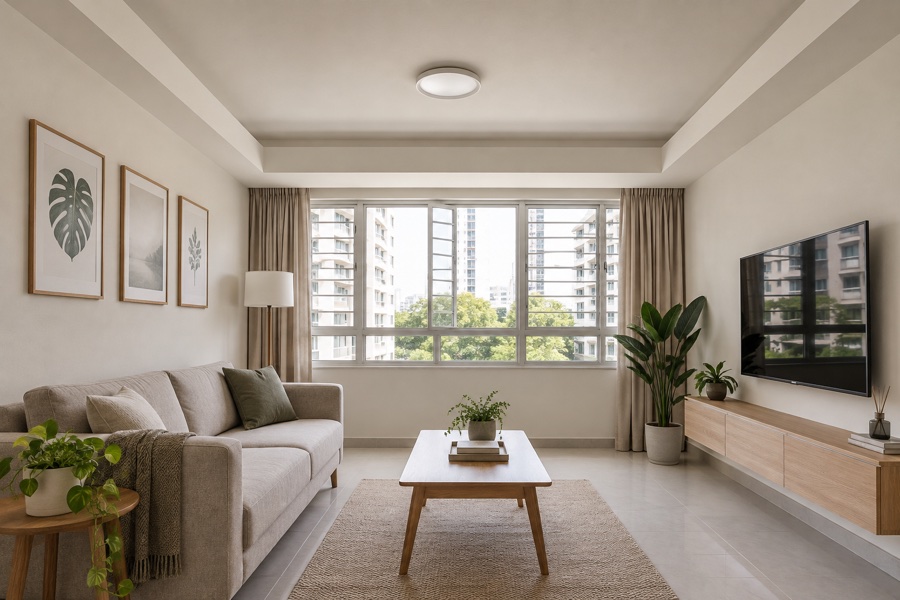
A full false ceiling gives the strongest continuous ceiling effect but reduces finished height across a larger area. An L-box concentrates the lowered section around selected sides, while a cove feature creates indirect light from a concealed recess. The best option depends on room width, existing beams, fan position, lighting needs, air-conditioning and the look the homeowner wants. Designs can also combine these elements in a restrained way.
Height and HDB requirements
HDB’s building works guidance states a minimum false-ceiling clearance of 2.4 metres measured from finished floor level, with conditions and exceptions for particular work types and spaces. It also addresses materials, fasteners, gas pipes and access or reinstatement responsibilities. We review the intended design against the current published requirements and site conditions rather than assuming that one layout suits every flat.
Planning lights, fans and concealed services
The ceiling plan should be coordinated with the electrical layout before boards are closed. Recessed lights, cove strips, pendants and fans each need appropriate positions and support. Air-conditioning equipment, pipes, ducts and inspection points must remain serviceable. Where access will be needed later, a suitable opening or panel can be planned instead of cutting the finished ceiling again.
Installation and finishing
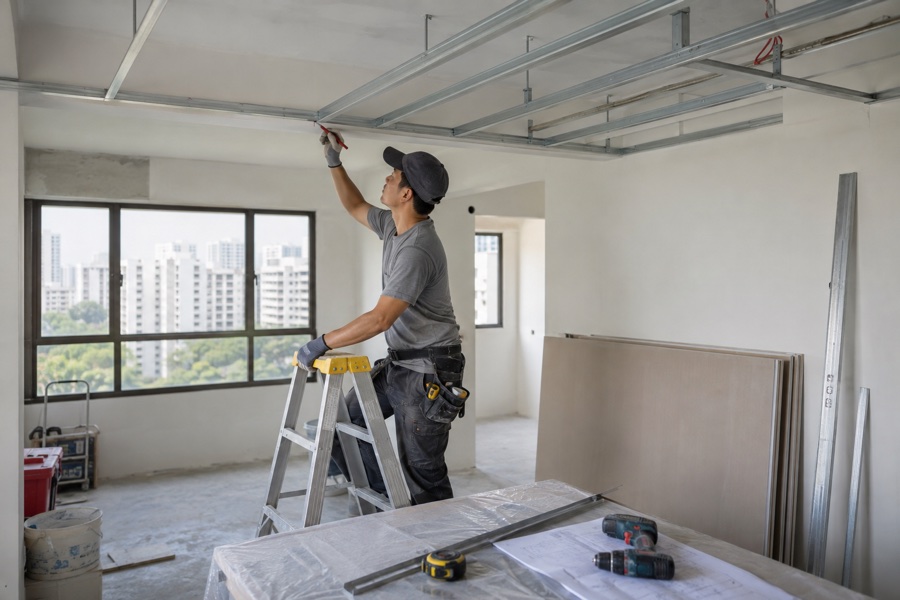
After the layout is agreed, the ceiling is set out to the required lines and levels. Framing, boards, junctions and openings are installed for the selected design, followed by joint treatment and surface preparation. Lighting and other services are coordinated in the agreed sequence. The completed ceiling is checked for alignment, clean edges and readiness for its final finish.
Planning around the actual flat
HDB flats vary in age, layout, ceiling level, beams and existing services. A design seen in another home may not fit the same way in a different unit. We measure the relevant rooms and note window heads, doors, built-in carpentry, air-conditioning and ceiling fixtures before finalising the layout. This lets the lowered areas relate cleanly to the room and helps avoid awkward narrow strips, blocked access or lights that clash with furniture.
Using the ceiling to organise lighting
A ceiling design works best when the lighting has a purpose. General lighting supports everyday movement and cleaning; task lighting serves dining, study or preparation areas; accent or cove lighting adds atmosphere. Too many downlights can make a small room busy and increase future maintenance. We plan the ceiling features with the electrical layout so light positions align with the room, while drivers, connections and other components remain serviceable.
Coordinating fans and air-conditioning
Ceiling fans require suitable structural support, clearances and an appropriate relationship with nearby lights and lowered ceiling edges. Air-conditioning units and grilles need room for airflow, cleaning and removal, while concealed pipes or ducts may require future inspection. We discuss these elements before framing begins. Final electrical and air-conditioning work is carried out or coordinated within the agreed trade scope rather than improvised after the boards are closed.
Materials and maintainable details
The selected boards and components should suit the room and the applicable renovation requirements. Kitchens, bathrooms and other moisture-prone locations need particular consideration, and no board should be treated as a substitute for fixing an active leak. Where valves, connections or equipment are concealed, appropriate access should be retained. A maintainable ceiling may include discreet panels or removable details even when a completely seamless surface initially looks more attractive.
Preparing the home for installation
Ceiling installation involves overhead work, materials, joint treatment and finishing. Homeowners should clear loose belongings and provide a practical route to the work area. Built-in items and retained finishes are protected within the agreed scope, while access and working hours follow the applicable renovation arrangements. The programme should also allow for electrical coordination and drying between finishing stages. We confirm the sequence for the actual number of rooms and design complexity.
Working with Apex Ceilings
Ceiling and partition work is easiest to control when measurements, materials, interfaces and finishing expectations are agreed before installation. We discuss the intended result in plain terms, review the accessible site conditions and prepare a scope for the actual property. If the work forms part of a larger renovation, we coordinate our sequence with the interior designer, main contractor or other appointed trades. Any change discovered after opening an existing surface is raised before additional work proceeds.
As a direct contractor, Apex Ceilings uses its own ceiling and partition installers and maintains direct communication with the customer. This gives the team control over setting out, installation and finishing while avoiding an additional middleman layer. Our experience covers HDB flats, condominiums, landed homes, offices and other commercial interiors. The method and programme are adjusted to the site instead of treating every room as an identical package.
Workmanship also depends on what happens at the edges: a straight junction with the adjoining wall, correctly planned openings, clean corners and sufficient preparation before paint. We check these visible details as the work progresses. Customers should inspect the completed scope at handover and raise any question while the work area remains accessible. For later drilling, mounting or service access, use suitable fixing points and avoid assuming that the finished board alone can support a heavy load.
To request a quotation, send clear photographs, approximate dimensions, the property type and a short description of the intended work. Plans or marked-up images are helpful when several rooms or new partitions are involved. We may arrange a site visit where levels, concealed conditions, access or coordination cannot be confirmed remotely. The final quotation reflects the measured scope, selected system, finishing requirements and practical site arrangements.
How the work proceeds
- Discuss the rooms, preferred style and lighting needs
- Measure the flat and review beams, services and finished height
- Prepare the ceiling and lighting layout
- Confirm materials, openings, programme and quotation
- Install framing, boards and coordinated service openings
- Finish and inspect the completed ceiling
A clear scope helps ceiling and partition work move smoothly. Timing depends on the area, access, site restrictions, drying between finishing stages and coordination with other trades. We confirm the expected programme for the actual project instead of applying one fixed duration to every job.
Planning a quotation
Photos and approximate measurements are useful for an initial discussion, but final scope may require a site assessment. Tell us the property type, affected rooms, intended use, preferred finish and any known service work. For commercial premises, include access hours and building-management requirements. The quotation will describe the agreed work, materials and exclusions so that responsibilities are clear before installation begins.
Apex Ceilings is a direct ceiling and partition contractor with more than ten years of industry experience. Our own installers allow us to coordinate workmanship and respond directly to customers, interior designers and project teams without an additional contracting layer.
Related services
Explore the differences in more detail on our false ceilings, L-box ceilings and cove lighting pages.
Related guidance
Review the current HDB false ceiling renovation conditions for the flat and planned work. Electrical changes such as new lighting points should be handled or supervised by an appropriate licensed worker, as explained by the Energy Market Authority. Explore L-box ceilings and cove lighting when comparing ceiling layouts.
Frequently Asked Questions
What is the minimum height for an HDB false ceiling? | HDB’s current building works guidelines state a minimum clearance of 2.4 metres from finished floor level for false ceilings, with conditions and exceptions depending on the work and space. The current rule should be checked for the specific project. |
Is an L-box suitable for an HDB living room? | Often, yes. An L-box can support perimeter lighting while retaining more central height, but its suitability depends on the room, beams, fan, services and required clearances. |
Can a ceiling fan be combined with a false ceiling? | Yes, when its position, structural support, clearance and electrical requirements are properly planned. The fan should not simply be supported by plasterboard. |
Can you coordinate the ceiling with cove lights and downlights? | Yes. We plan the openings and ceiling features with the agreed lighting layout and coordinate the sequence with the electrical work. |
Do I need access above the false ceiling? | Access may be needed for services or inspection depending on what is concealed. HDB guidance also contains access requirements for certain top-floor pitched-roof situations. |