
About this service
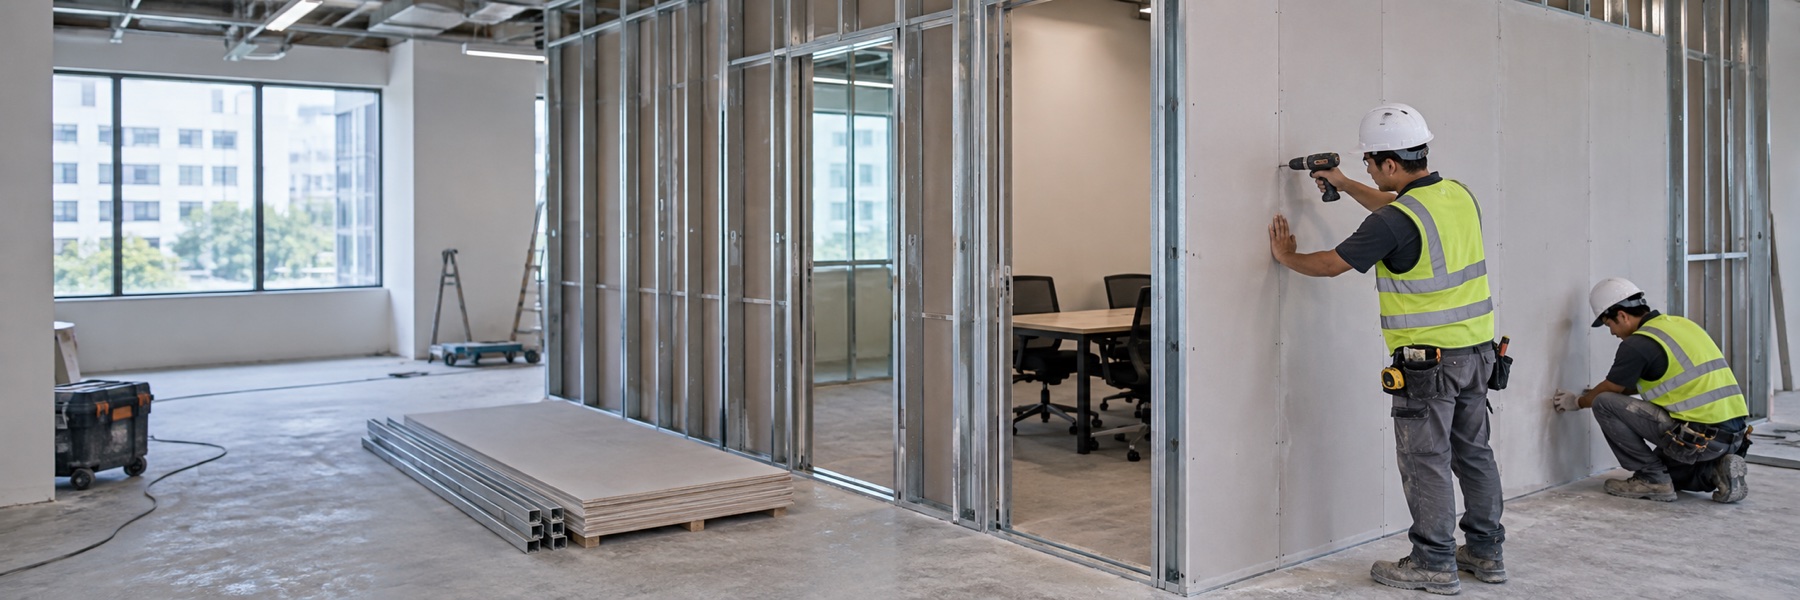
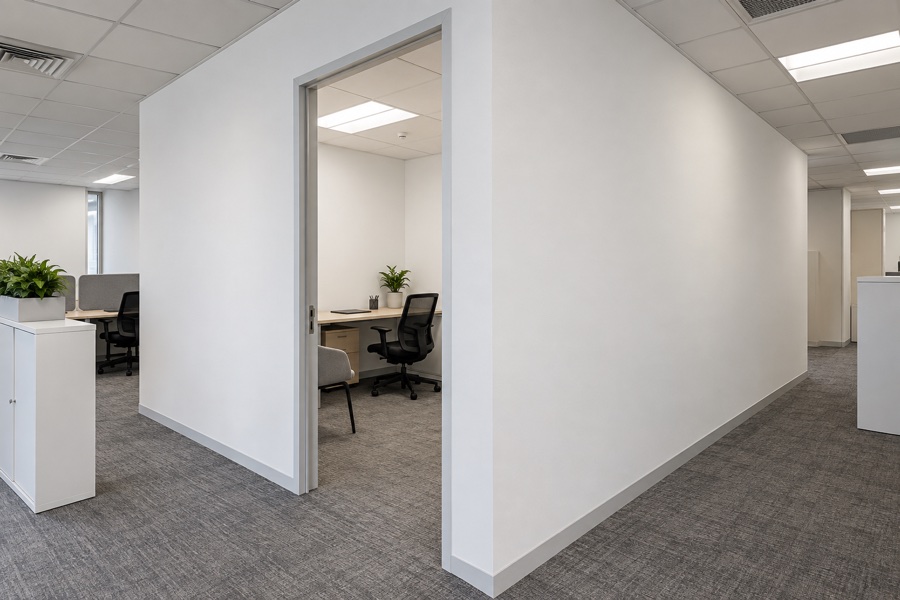
Office drywall partitions allow businesses to create meeting rooms, private offices, consultation areas, stores and focused work zones without constructing heavy masonry walls. Apex Ceilings plans and installs plasterboard partition systems for offices and commercial interiors in Singapore. We work with owners, tenants, interior designers and project teams to turn an approved layout into straight, well-finished walls that coordinate with the ceiling and surrounding services.
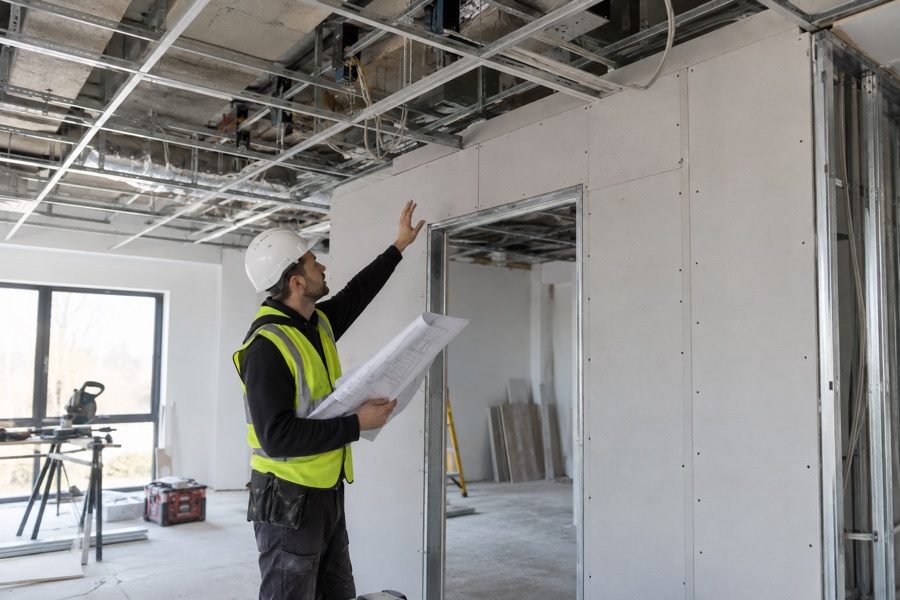
Every office partition affects more than the floor plan. Door positions, lighting, air-conditioning, power, data, sprinklers, detectors and the existing ceiling may all influence the final design. We review these interfaces early, confirm the board and insulation requirements, and sequence the partition work with the relevant trades. This reduces last-minute cutting and helps the completed rooms function as intended.
Office partition applications
Private offices
Full-height partitions create defined rooms for managers, focused work or confidential conversations.
Meeting and interview rooms
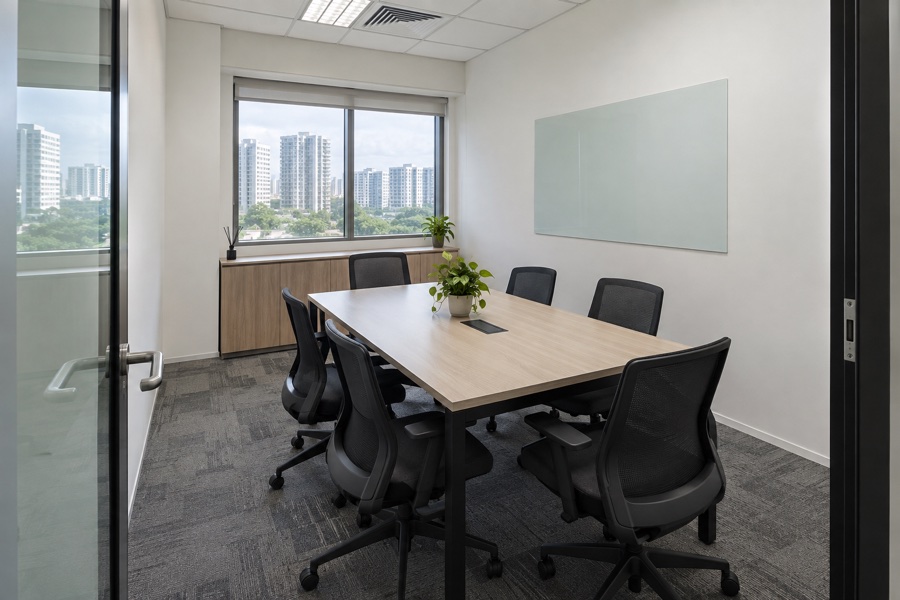
Layouts can be planned around doors, presentation walls, equipment and appropriate acoustic treatment.
Consultation and treatment spaces
Partitions help organise customer-facing premises while keeping circulation and operational needs in view.
Store and support rooms
Back-of-house rooms can separate supplies, equipment and records from the main workplace.
Department and team zones
Partitions can divide a larger floor plate into practical work areas with clearer movement routes.
Reconfiguration and reinstatement
Existing drywall can be altered or removed and affected surfaces made good when the office layout changes.
Planning the layout
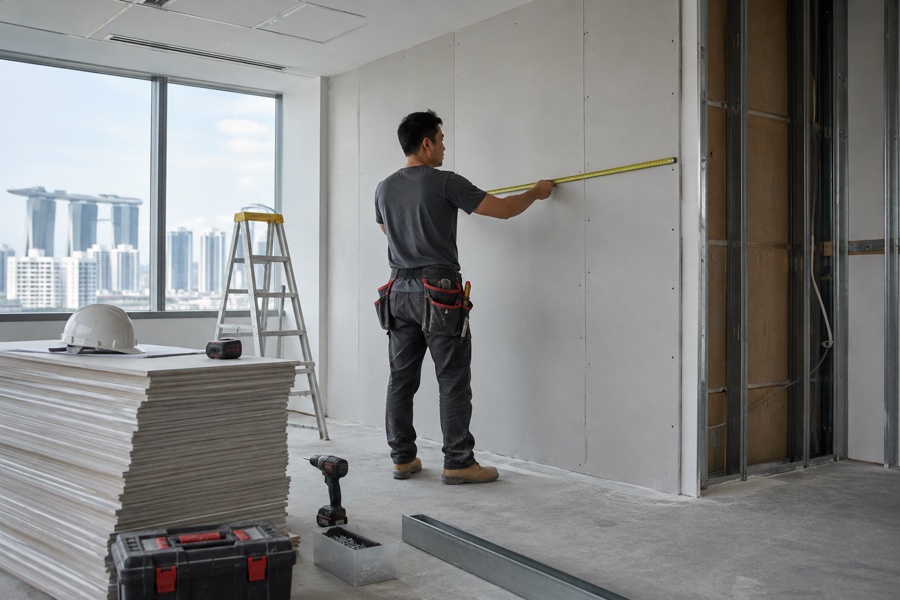
We review the intended room use, dimensions, door locations and relationship with the existing ceiling. The plan should allow sensible circulation and account for furniture, equipment and service routes. Where another designer or consultant controls the layout, we coordinate our partition work with the issued drawings and agreed site measurements.
Board, framing and insulation choices
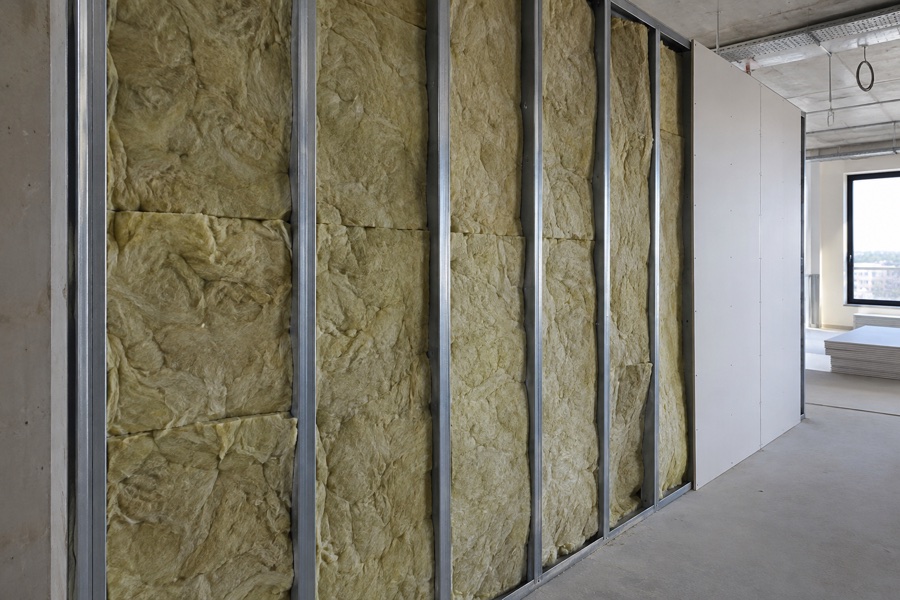
A typical office drywall partition uses a metal stud frame with plasterboard faces. Board type, number of layers, framing arrangement and cavity insulation are selected for the project’s use and specified performance. Standard partitions can provide visual separation, while rooms needing greater acoustic privacy or a specific fire-rated system require a defined build-up. We confirm the actual system rather than relying on a broad “soundproof” or “fireproof” label.
Coordination with ceilings and services
A partition may meet a concrete soffit, plasterboard ceiling or suspended grid. The junction and any work above the ceiling should be planned before installation. Electrical points, switches, data outlets, lights, air-conditioning and other building services are coordinated with their responsible trades. Openings and reinforcement for doors, fixtures or wall-mounted items are prepared to the agreed requirements.
Working in active premises
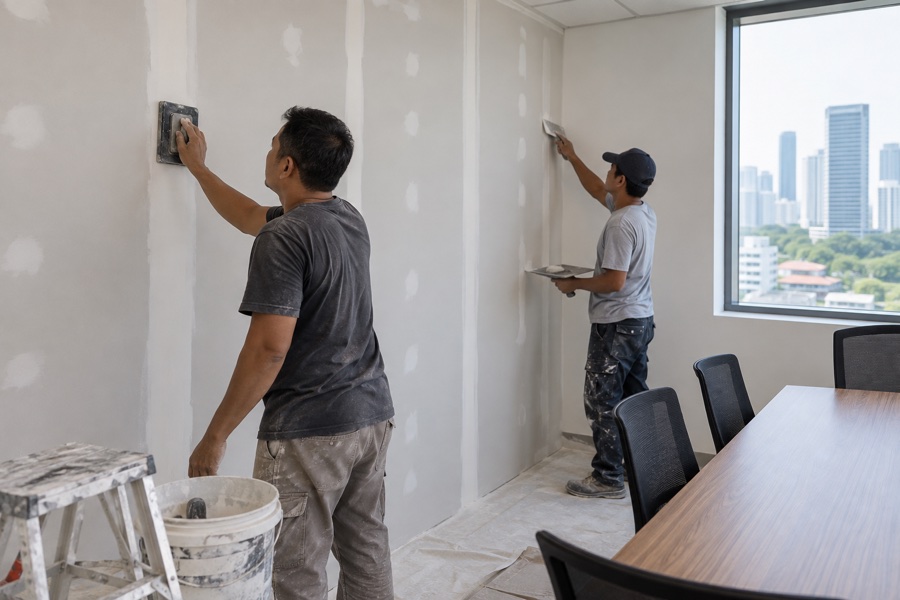
For occupied offices, access routes, protection, noisy work periods and housekeeping should be agreed before work starts. We organise materials and work areas to suit the site constraints and coordinate sequencing with the customer or main project team. The final partition is jointed and prepared to the agreed finish, with the work area cleared for the next trade or handover.
Designing rooms that work after handover
A line on a floor plan becomes a room used by people every day. Before set-out, consider furniture sizes, chair movement, door swings, storage, screens and the number of occupants. A meeting room may need a presentation wall and discreet cable routes; a private office may need a view panel or specific acoustic privacy; a store may need reinforcement for shelving. Sharing these needs early lets the partition build-up and openings support the real use of the room.
Acoustic privacy is a complete-system question
Adding insulation inside a partition can improve sound isolation, but sound also travels through doors, glazing, ceiling voids, floors and service openings. The partition height and its junction above a suspended ceiling can be particularly important. We discuss the intended level of privacy and coordinate the specified wall build-up with the rest of the room. Where a measurable acoustic result is required, the design should be based on an appropriate tested system and project specification rather than a general product description.
Fire-rated work requires a defined system
A fire-rated partition is an assembly with specified boards, framing, fixings, joints, penetrations and construction details. Substituting components or cutting unplanned openings can affect the system. When a project calls for a fire rating, provide the approved specification and documentation requirements before quotation. We follow the agreed system and coordinate service penetrations with the responsible project parties. A board described as fire resistant does not by itself make every wall a certified fire-rated partition.
Preparing for office installation
Before work starts, the customer or main contractor should confirm the approved layout, access dates, goods-lift arrangements, protection rules and permitted noisy hours. Existing furniture and equipment may need to be moved away from the work zone. Any required permits, deposits or building-management submissions should also be identified. Clear site arrangements help the installation team focus on accurate setting out and finishing instead of losing time to avoidable access issues.
Handover and future changes
At handover, we review the completed wall lines, openings and visible finish within the agreed scope. Keep the final layout and information about concealed reinforcement or services where available; it can help when mounting items or changing the office later. If the tenancy is eventually reinstated, drywall can be removed and the adjoining ceiling, wall and floor finishes made good to the landlord’s requirements. That later reinstatement scope should be assessed separately because finishes and building conditions can change.
Working with Apex Ceilings
Ceiling and partition work is easiest to control when measurements, materials, interfaces and finishing expectations are agreed before installation. We discuss the intended result in plain terms, review the accessible site conditions and prepare a scope for the actual property. If the work forms part of a larger renovation, we coordinate our sequence with the interior designer, main contractor or other appointed trades. Any change discovered after opening an existing surface is raised before additional work proceeds.
As a direct contractor, Apex Ceilings uses its own ceiling and partition installers and maintains direct communication with the customer. This gives the team control over setting out, installation and finishing while avoiding an additional middleman layer. Our experience covers HDB flats, condominiums, landed homes, offices and other commercial interiors. The method and programme are adjusted to the site instead of treating every room as an identical package.
Workmanship also depends on what happens at the edges: a straight junction with the adjoining wall, correctly planned openings, clean corners and sufficient preparation before paint. We check these visible details as the work progresses. Customers should inspect the completed scope at handover and raise any question while the work area remains accessible. For later drilling, mounting or service access, use suitable fixing points and avoid assuming that the finished board alone can support a heavy load.
To request a quotation, send clear photographs, approximate dimensions, the property type and a short description of the intended work. Plans or marked-up images are helpful when several rooms or new partitions are involved. We may arrange a site visit where levels, concealed conditions, access or coordination cannot be confirmed remotely. The final quotation reflects the measured scope, selected system, finishing requirements and practical site arrangements.
How the work proceeds
- Review the brief, layout and room uses
- Measure the site and identify ceiling/service interfaces
- Confirm system, openings, finishes and programme
- Set out and install the partition framing
- Coordinate services, insulation and board installation
- Finish joints and complete the agreed handover
A clear scope helps ceiling and partition work move smoothly. Timing depends on the area, access, site restrictions, drying between finishing stages and coordination with other trades. We confirm the expected programme for the actual project instead of applying one fixed duration to every job.
Planning a quotation
Photos and approximate measurements are useful for an initial discussion, but final scope may require a site assessment. Tell us the property type, affected rooms, intended use, preferred finish and any known service work. For commercial premises, include access hours and building-management requirements. The quotation will describe the agreed work, materials and exclusions so that responsibilities are clear before installation begins.
Apex Ceilings is a direct ceiling and partition contractor with more than ten years of industry experience. Our own installers allow us to coordinate workmanship and respond directly to customers, interior designers and project teams without an additional contracting layer.
Related services
See our main partition walls page for residential and general applications. We can also coordinate office partitions with false ceiling installation and repair.
Related guidance
When an office design specifies a fire-rated wall, service penetrations must be considered as part of the complete assembly; see the SCDF Fire Code guidance on fire stopping. For other systems and layouts, see our partition wall service. We also provide partition wall repair for existing damaged walls.
Frequently Asked Questions
Can drywall partitions be used to create meeting rooms? | Yes. The wall arrangement can be planned around doors, furniture, services and the level of acoustic privacy required for the room. |
Are office drywall partitions soundproof? | The result depends on the complete system, including boards, framing, insulation, junctions, doors and service penetrations. We specify the build-up for the agreed requirement rather than treating every drywall as soundproof. |
Can partitions be installed in an occupied office? | Yes, subject to site access and an agreed programme. Protection, noisy work periods, material movement and housekeeping should be planned with building management and the customer. |
Do you coordinate electrical and air-conditioning work? | Yes. Partition openings and sequencing can be coordinated with the responsible electrical, data, air-conditioning and other service trades within the agreed project scope. |
Can an office partition be removed later? | Drywall partitions can generally be altered or removed more readily than masonry walls. The ceiling, floor and adjoining finishes may still require making good. |